5-elements1 5-elements2 5-elements3

2 & 3 BHK Spacious Homes at Moshi, Pune
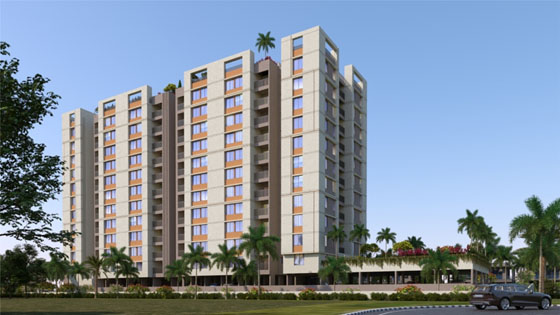
indiana

Home, Place, Culture, Festival, and even Life construes to your satisfaction but they don’t solely complete your life. Together, they create a sense of fulfillment, and finding them all in one place is rare. That place is Indiana!

It’s where all of them rendezvous to fulfill your life. Indiana embodies your happiness, mirrors your community, offers a sense of identity, celebrates local traditions, and fosters a vibrant community spirit.

Indiana is what truly makes you a “Happy-wasi”!

    View RERA Details

PROJECT FEATURES

12 Acres Project

Grand Elevation

Schools Colleges

Divine Places

Rapidly Developing Location Of PCMC

Join Club of Happy Families
Ample Open Space

Safety & Security

More Amenities

4 Towers Of 12 Floors Each

Amenities

Energy Efficient Lighting

EV Charging Provision

Solar Water Heater

Sewage Tratment Plant

Rainwater Harvesting

Tree Plantation

ENTRANCE

  • Attractive main gate with Security cabin
  • Attractive Entrance Lobby

FITNESS ZONE OF 1800 SQ. FT.

  • Exclusive Gymnasium
  • Zumba & Aerobic
  • Steam Bath- 4 Rooms

OUTDOOR

  • Exclusive Box Cricket

INDOOR GAMES

  • Indoor games like Pool Table, Table Tennis, Carrom, Chess, etc.

ENVIRONMENTAL RESPONSIBILITY

  • Solar Water Heater
  • Water Treatment Plant
  • Rain Water Harvesting
  • Tree Plantation
  • Solar PV Power Generation
  • Electric Vehicle Charging (Limited)

ENTERTAINMENT & RELAXATION

  • Exclusive Swimming Pool
  • Beautiful designed Landscape Garden
  • Sit out for Senior Citizen
  • Kids Play area with Play Equipment
  • Library
  • Activity Stage
  • Party Lawn
  • Top Terrace Sit-out

COMMON AMENITIES

  • Firefighting System (As per norms)
  • Generator back up for Elevators, Common lighting & Pumps of firefighting system

ROADS

  • Internal Cement Concrete road/ Paving Block

SECURITY

  • CCTV surveillance Camera at Parking area, Garden & Main Gate
  • Intercom Facility

Exclusive Co-Working Spaces

SPECIFICATIONS

  • RCC frame structure with specifications as per latest building code.
  • AAC block wall with outer face sand plaster, Inner wall sand plaster with Gypsum finish.
  • 2 X 2 Vitrified Double Charged Tiles in all rooms with skirting.
  • Mat finish tiles for all attached terrace & all bathrooms / toilets.
  • Granite top kitchen platform with stainless steel sink and glazed / designer tiles upto lintel level & provision for exhaust fan.
  • Provision of overhead and underground water tank with adequate capacity.
  • Kone, Otis, Johnson or equivalent.
  • Concealed wiring with standard ISI make wires and switches with sufficient electric points.
  • All doors will be flush door with decorative laminate sheet having standard fittings.
  • The door eye will be provided on main door.
  • Bathroom / Washroom / Toilet door – Waterproof flush door or PVC door.
  • Powder coated aluminium sliding windows with mosquito net and safety grills.
  • Concealed plumbing.
  • Branded quality CP fittings and sanitary fittings Cera or equivalent brand.
  • Oil bond distemper paint in all rooms.
  • Water resistant paint on external.
footer member

Head Office :

Dehu - Alandi Rd, behind Fine Weigh Bridge, Jadhav Wadi, Chikhali, Pune, Pimpri-Chinchwad - 412114, Maharashtra.

Phone : 020-2749 3409

Email : sales@5elements.com